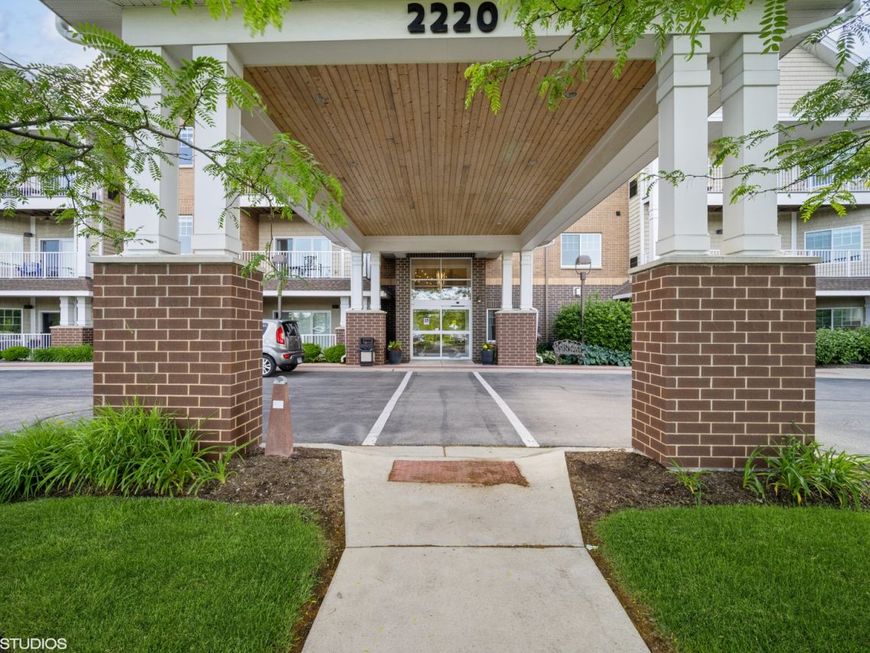
2220 Founders Drive, Unit 119 Northbrook, IL 60062
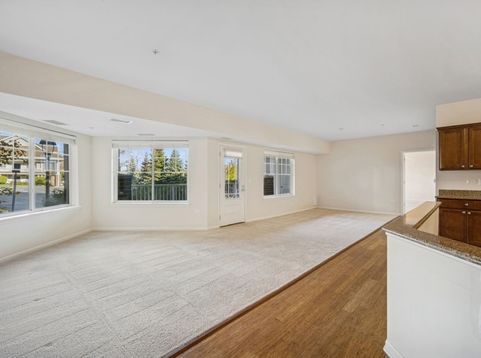
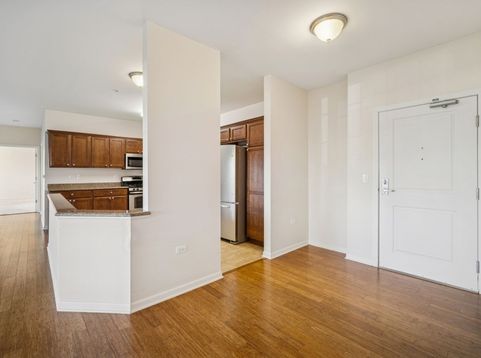
Seller will provide a $17,397 credit at closing that may be applied toward monthly assessments! Buyer is responsible for the required entrance fee of $302,263. Enjoy maintenance-free living at The Lodge of Northbrook, a premier 55+ community for active, independent adults. This desirable first-floor Honey Locust floor plan offers 1,933 square feet with 2 bedrooms, a den, and 3 full baths. The open-concept layout features a spacious kitchen with stainless steel appliances, granite countertops, custom backsplash, updated lighting, and room for a breakfast table. The kitchen flows seamlessly into the generous living and dining areas, perfect for everyday living and entertaining. Brand-new luxury vinyl plank flooring enhances the living, dining, and den areas, while new carpet in both bedrooms and fresh paint throughout make this home truly move-in ready. The flexible den is ideal for a home office, guest room, or caregiver space. The primary suite offers a large walk-in closet and an ensuite bath with a double vanity and accessible walk-in shower. The private second bedroom also features a walk-in closet and ensuite bath with an accessible shower. Additional highlights include a full-size laundry room, abundant storage, one heated garage parking space, and a private storage locker on the same floor. Residents enjoy exceptional amenities, including daily activities, fitness classes, dining options, a wellness center, woodworking shop, artist studio, community rooms, weekday continental breakfast, and scheduled transportation within an 8-mile radius. The monthly assessment includes property taxes, common insurance, all utilities, internet, basic cable, and interior and exterior maintenance. Income qualification is required. Conveniently located near shopping, restaurants, expressways, Ravinia, the Chicago Botanic Garden, and Northbrook's outstanding library, senior center, golf, tennis, pickleball, and park district amenities.

Baird & Warner Tim Ratty 224.217.1447 Email
Property Details
Amenities
Feature Descriptions
Room Information
Schools
Disclaimer: The accuracy of all information regardless of source, including but not limited to square footage and lot size, is deemed reliable but not guaranteed nor warranted and should be personally verified through personal inspection by and/or with the appropriate professionals.
Location
See details and scored characteristics about this location.


Select a format below, new window will open and will prompt you to print.


AWARD WINNING SERVICES

GLOBAL REACH & HOME INSURANCE



WEBSITE AWARDS


Market Report
Sign up today to stay updated on what’s happening in your local real estate market.