
3801 N Wilton Avenue , Unit 1 Chicago, IL 60613
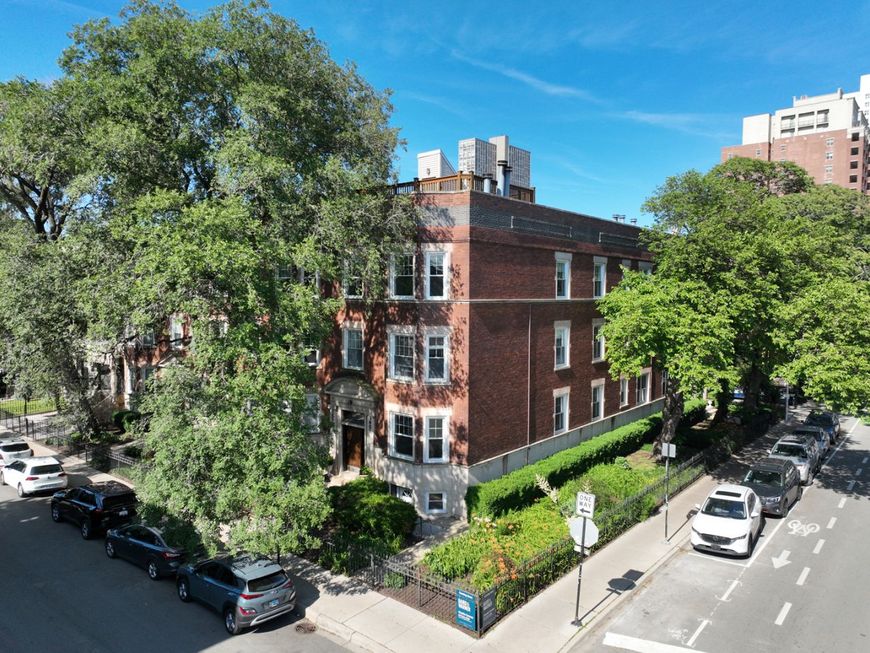
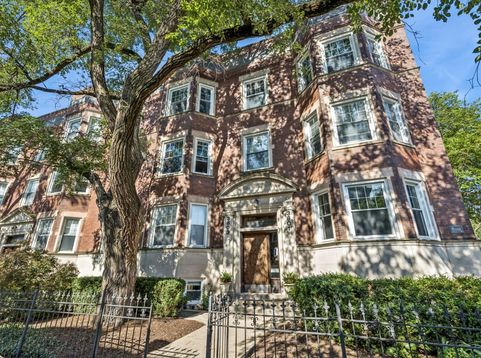
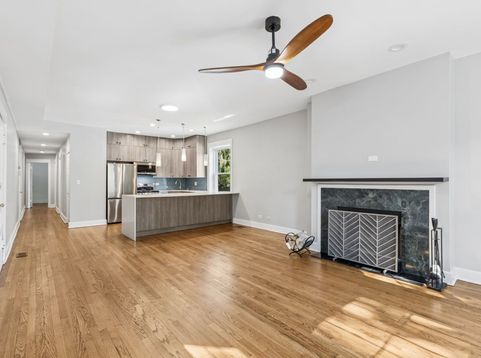
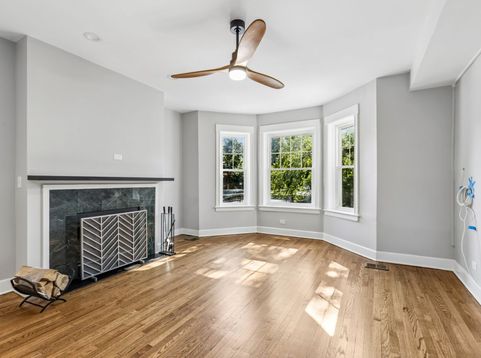
Welcome home to this high first floor two bedroom/two full bathroom condominium on the southwest corner of this handsome & intimate Wrigleyville/Lakeview classic bathed in light with nice fenced/landscaped setbacks from both Grace & Wilton. We are in true move in condition here...all freshly painted, just refinished hardwood floors throughout, wood burning fireplace, all newer (2019) windows including the big west facing bay window, full size side by side washer & dryer and an updated contemporary kitchen with breakfast bar, stainless steel appliances & quartz counter tops. Big master suite for your king-sized bed with walk in closet with Elfa adjustable closet system and large bathroom with separate tub & shower. The second bedroom & second full bathroom are both generous in size with nice closets/storage. You will enjoy the gas forced heat with full air conditioning within the unit & the storage closet & bike room in basement. There is big common area patio right outside your back door ideal for grilling & chilling as well as a nicely furnished shared roof deck where the sights & sounds of Wrigley Field can be enjoyed without the need to leave the property. It is a coveted location in heart of this vibrant community with easy access to everything one desires right out your front door.

Baird & Warner Tim Ratty 224.217.1447 Email
Upcoming Open Houses
Property Details
Amenities
Feature Descriptions
Room Information
Schools
Disclaimer: The accuracy of all information regardless of source, including but not limited to square footage and lot size, is deemed reliable but not guaranteed nor warranted and should be personally verified through personal inspection by and/or with the appropriate professionals.
Location
See details and scored characteristics about this location.


Select a format below, new window will open and will prompt you to print.


AWARD WINNING SERVICES

GLOBAL REACH & HOME INSURANCE



WEBSITE AWARDS


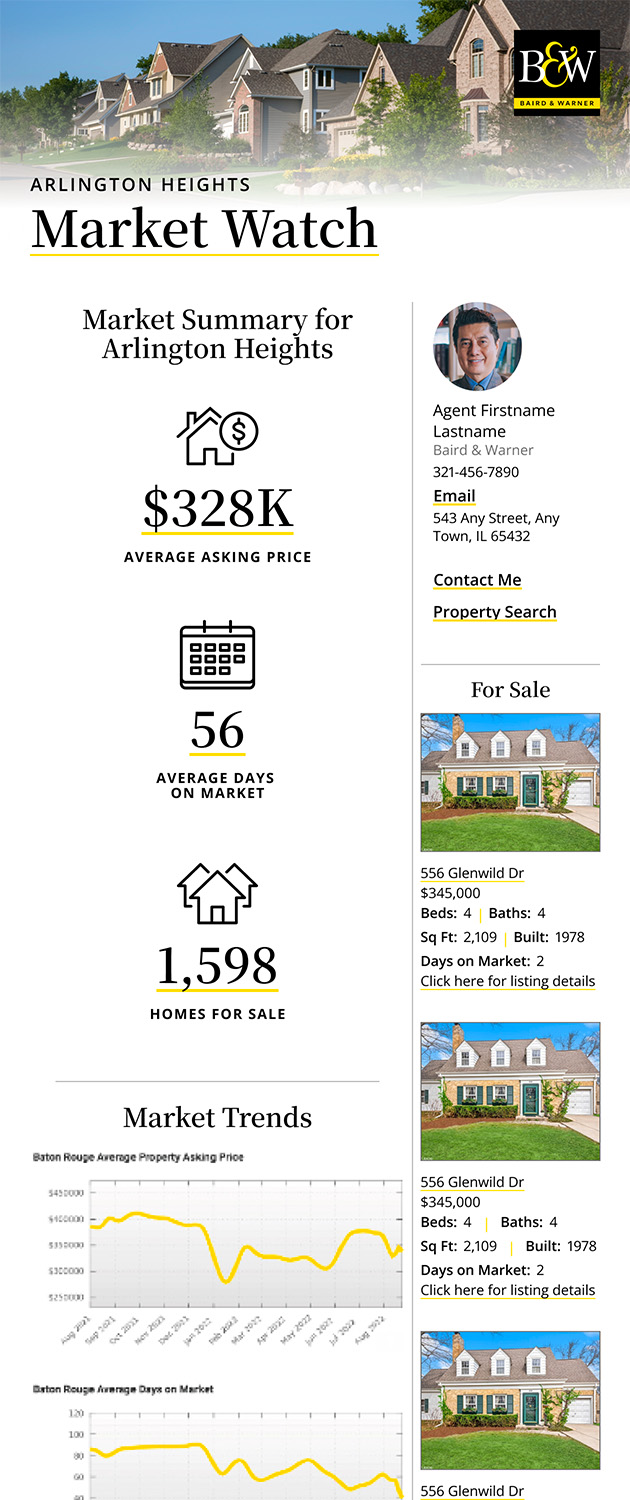
Market Report
Sign up today to stay updated on what’s happening in your local real estate market.
Login to my Baird & Warner account
THANK YOU FOR
YOUR INTEREST!
Add to Calendar
Registration Successful
You are now registered to view virtual open houses for the listings.